
Golf Course - Primary on Main - Eco Friendly
Address
224 Mary Locke Court, Elgin, SC
Price
$ 545,000
Property Attributes
- MLS#636390
- TypeSingle Family
- Listing Status Active
- CountyRICHLAND
- CityElgin
- AreaColumbia Northeast
- NeighborhoodNorthwoods Villas at Woodcreek F
- Zip29045
- StyleTraditional
- Year Built2020
- Price$ 545,000
- Bedrooms4
- Full Bathrooms3
- Half Bathrooms0
- Sqr Footage3069
- Lot Size0.19 Acres
Data Source:
Consolidated Multiple Listing Service (CMLS)
Property Description
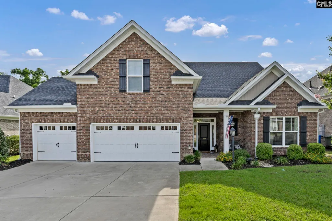
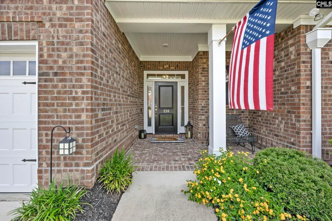
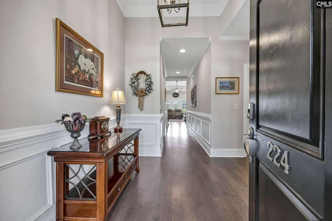
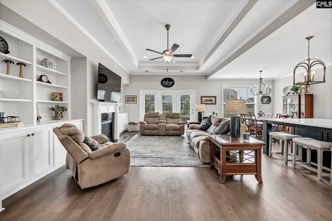
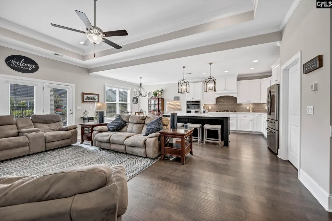
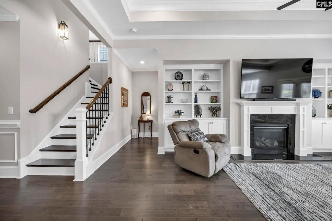
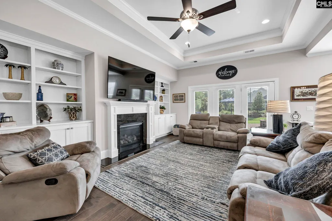
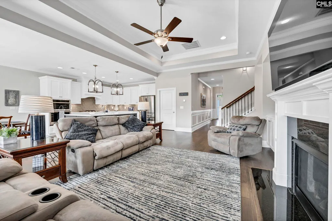
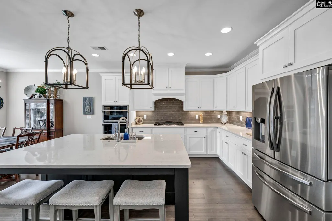
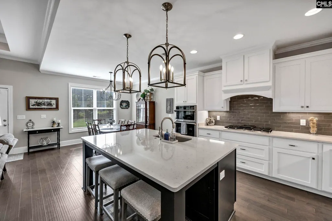
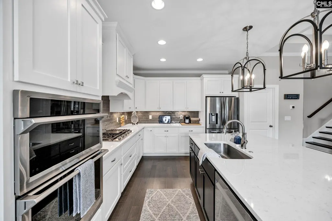
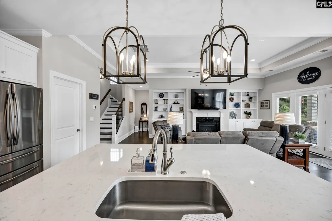
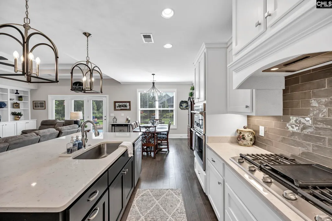
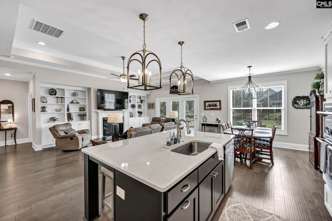
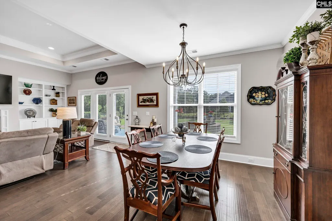
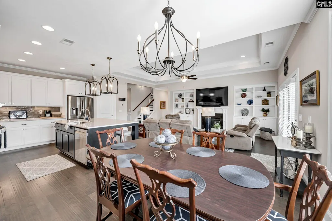
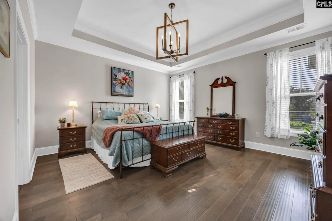
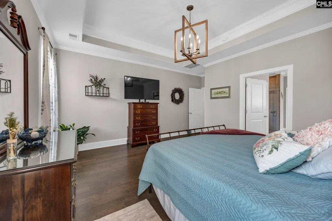
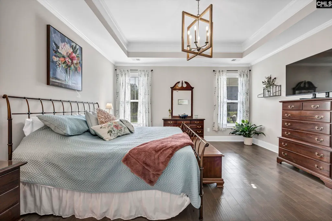
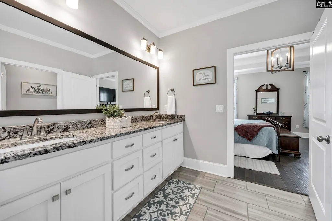
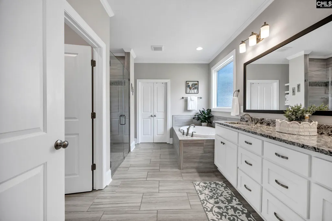
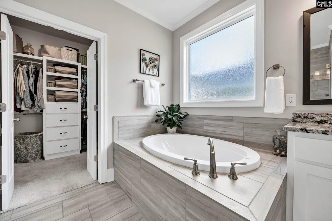
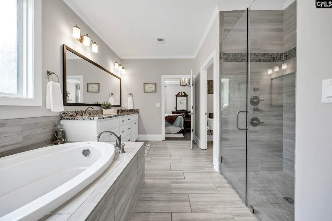
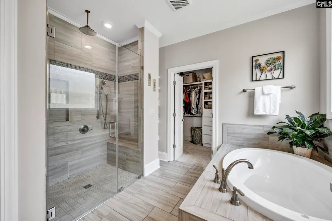
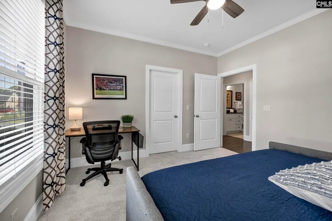
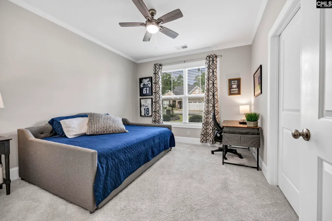
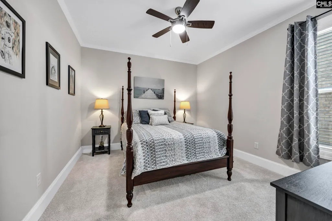
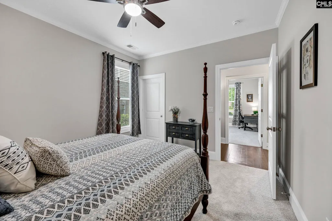
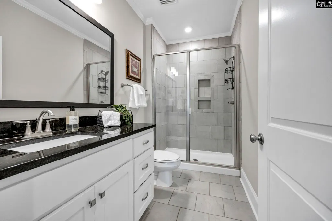
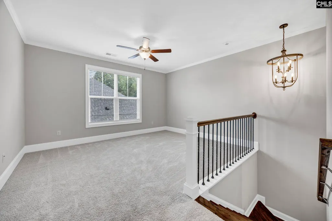
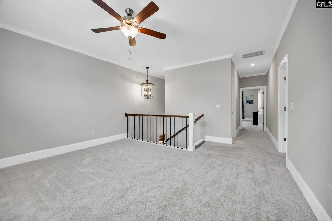
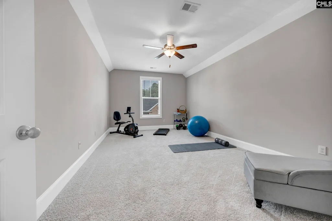
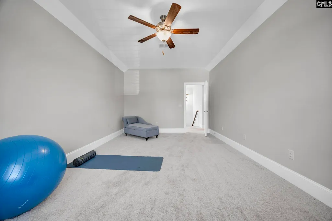
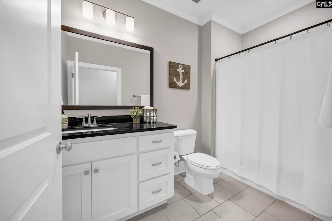
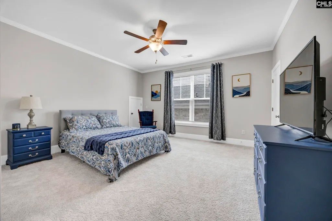
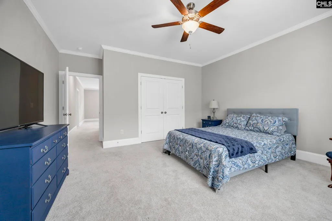
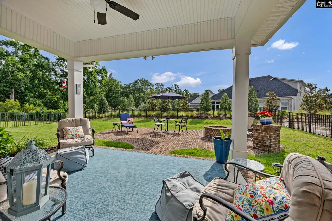
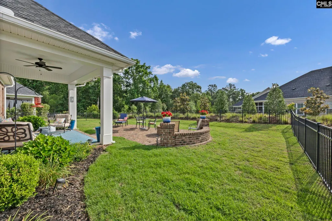
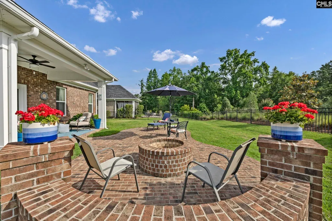
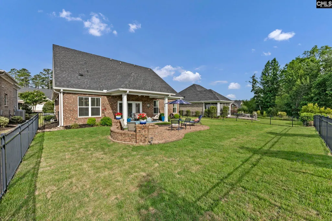
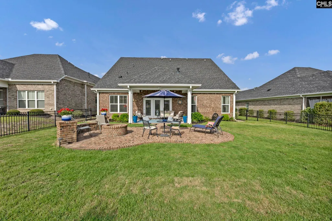
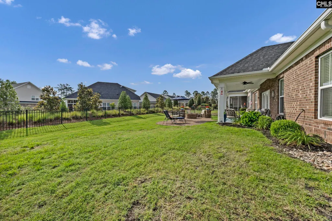
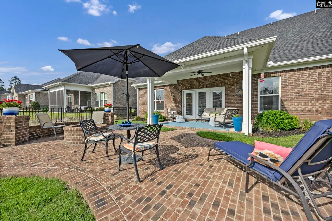
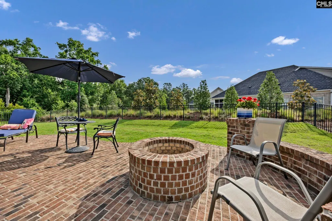
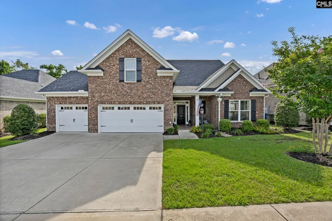
2 YEARS OF HOA DUES PAID (over $6,000 value) PLUS A 1-YEAR HOME WARRANTY that's zero yard work AND zero worries from day one! Enjoy truly low-maintenance living in a quiet, gated enclave within prestigious Woodcreek Farms, where lawn maintenance and irrigation are included, giving you more time to enjoy the lifestyle you deserve.This stunning all-brick home offers the perfect blend of comfort, functionality, and privacy. The main level features 3 bedrooms and 2 full bathrooms, while the second floor provides exceptional flexibility with a 4th bedroom, private full bath, spacious loft, and bonus/media room. Designed for both everyday living and entertaining, the open-concept floor plan centers around a welcoming great room with a cozy gas log fireplace. The chef-inspired kitchen boasts a large center island, custom cabinetry, granite countertops, upscale stainless steel appliances, and flows seamlessly into the dining area overlooking the beautiful backyard retreat. The luxurious primary suite serves as a private retreat, featuring hardwood floors, an elegant tray ceiling, and a spa-inspired ensuite bath complete with a fully tiled zero-entry shower, relaxing soaking tub, dual vanities, and a spacious walk-in closet outfitted with custom wood shelving. Step outside to enjoy the covered back porch, extended patio with fire pit, and fully fenced backyard that backs to a natural berm area, creating a private and peaceful outdoor setting. A spacious 3-car garage provides ample room for vehicles, storage, and hobbies. Built with energy efficiency in mind, the home features Zip System exterior sheathing and spray foam insulation along the attic roofline for enhanced comfort and lower utility costs. Disclaimer: CMLS has not reviewed and, therefore, does not endorse vendors who may appear in listings.
| Elementary School | Middle School | High School |
|---|---|---|
| Catawba Trail Elementary School | Summit Middle School | Spring Valley High School |
| Price History | |
|---|---|
| 6/13/2026 | Listed $560,000 |
| 7/6/2026 | 2$550,000 |
| 7/21/2026 | 1$545,000 |
General Features
| Sewer | Public |
|---|---|
| Heating | Gas 1st Lvl,Gas 2nd Lvl,Zoned |
| Cooling | Central |
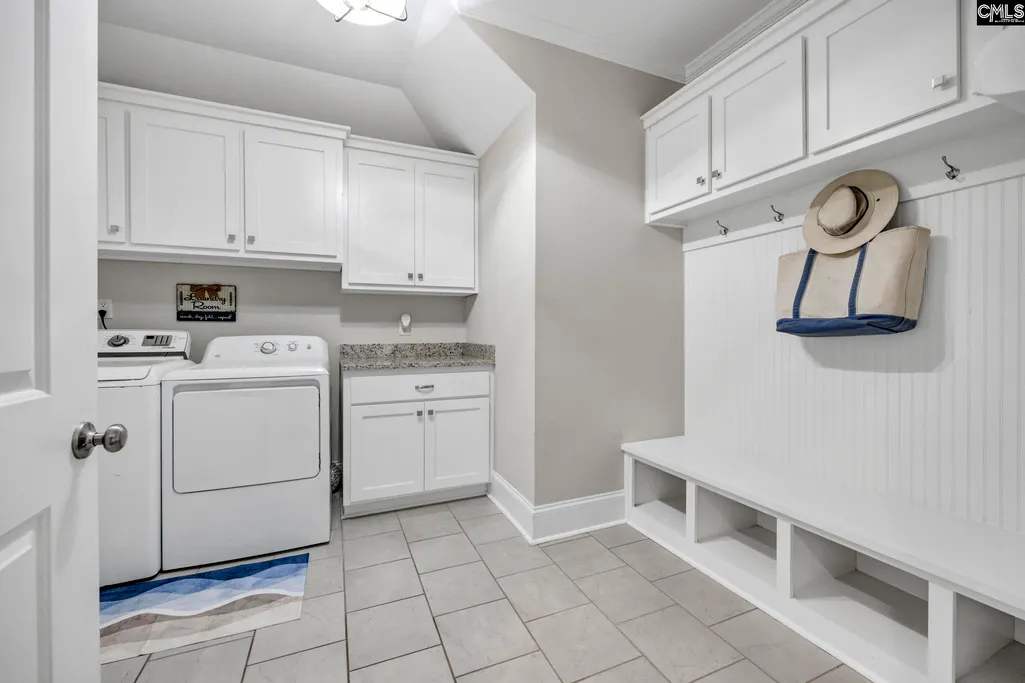
| Laundry Y/N | Heated Space,Mud Room |
| Water | Public |
| Garage | Garage Attached,Front Entry |
| Number of Garage Spaces | 3 |
| Energy | Thermopane |
| School District | Richland Two |
| Status | Active |
| Full Baths | 3 |
| Bathrooms | 3 |
| Subdivision | Northwoods Villas at Woodcreek F |
| Style | Traditional |
| County | Richland |
| Miscellaneous | Golf Community,Gated Community |
| Class | RESIDENTIAL |
| Type | Single Family |
| Other Rooms | Bonus-Finished,Loft |
| HOA Fee Includes | Back Yard Maintenance,Common Area Maintenance,Front Yard Maintenance,Landscaping,Road Maintenance,Sidewalk Maintenance,Sprinkler,Street Light Maintenance,Green Areas |
| HOA Y/N | Yes |
| Status | ACTIVE |
| Subdivision | SC |
| Short Sale Y/N | No |
| Area | Columbia Northeast |
| Year Built | 2020 |
| Directions | I-20 Exit 80,Left on Clemson Road,Right on Earth Road. Straight into Woodcreek Farms,Right at 1st roundabout on Jacobs Millpond Road,2nd roundabout take 3rd right onto Deer Park Road. Northwoods Vill |
| High School | Spring Valley |
| City | Elgin |
| ASSN Fee | 257 |
| Middle School | Summit |
| Elementary School | Catawba Trail |
| Price Per Sq Ft Total AG | 177.58 |
| Public Remarks | 2 YEARS OF HOA DUES PAID (over $6,000 value) PLUS A 1-YEAR HOME WARRANTY â that's zero yard work AND zero worries from day one! Enjoy truly low-maintenance living in a quiet,gated enclave within pr |
Interior Features
| Equipment | Dishwasher,Disposal,Microwave Built In,Tankless H20 |
|---|---|
| Basement | No Basement |
| Kitchen | Eat In,Floors-Hardwood,Island,Pantry,Counter Tops-Granite,Backsplash-Tiled,Cabinets-Painted,Recessed Lights |
| Interior Features | Attic Storage,Ceiling Fan,Garage Opener,Smoke Detector,Attic Pull-Down Access,Attic Access |
| Fireplace | Gas Log-Natural |
| Master Bedroom | Double Vanity,Tub-Garden,Bath-Private,Separate Shower,Closet-Walk in,Ceilings-Tray,Ceiling Fan |
| Formal Dining Room | Area,Floors-Hardwood,Molding |
| Living Room | Fireplace,Floors-Hardwood,Molding |
| Beds | 4 |
| Stories | 2 |
| Range | Built-in,Convection,Counter Cooktop,Gas |
| 3rd Bedroom | Bath-Shared,Closet-Walk in |
| 4th Bedroom | Bath-Private,Closet-Private |
| 2nd Bedroom | Bath-Shared,Closet-Walk in |
| Full Baths: Main | 2 |
| Full Baths: 2nd | 1 |
Exterior Features
| Exterior | Sprinkler |
|---|---|
| Foundation | Slab |
| Road Type | Paved |
| Exterior Finish | Brick-All Sides-AbvFound |
| Lot Size Area | 0.19 |
| Garage Level | Main |
Amenities
- Foreclosure
- Views
- Short Sale
- New Construction
- Adult 55+
- Lease To Own
- No HOA Fees
- Furnished
- Primary On Main
- Air Conditioning
- Seller Finance
- Green
- Fixer Upper
- Horse
- Golf
- Fireplace
- Deck
- Garage
- Basement
- Pool
Property vs Single Family Average in 29045
Price
Year Built
Visits
 The data relating to real estate for sale on this web site comes in part from the South Carolina - CML Consolidated Multiple Listings. Real estate listings held by brokerage firms other than Columbia are marked with the IDX logo.
All information deemed reliable but not guaranteed and should be independently verified. All properties are subject to prior sale, change or withdrawal. Neither listing broker(s) nor Columbia shall be responsible for any typographical errors, misinformation, misprints
The data relating to real estate for sale on this web site comes in part from the South Carolina - CML Consolidated Multiple Listings. Real estate listings held by brokerage firms other than Columbia are marked with the IDX logo.
All information deemed reliable but not guaranteed and should be independently verified. All properties are subject to prior sale, change or withdrawal. Neither listing broker(s) nor Columbia shall be responsible for any typographical errors, misinformation, misprints
