
Primary on Main
Address
208 Mary Locke Court, Elgin, SC
Price
$ 465,000
Property Attributes
- MLS#635522
- TypeSingle Family
- Listing Status Active
- CountyRICHLAND
- CityElgin
- AreaColumbia Northeast
- NeighborhoodNorthwoods Villas at Woodcreek F
- Zip29045
- StyleTraditional
- Year Built2021
- Price$ 465,000
- Bedrooms4
- Full Bathrooms3
- Half Bathrooms0
- Sqr Footage2828
- Lot Size0.17 Acres
Data Source:
Consolidated Multiple Listing Service (CMLS)
Property Description
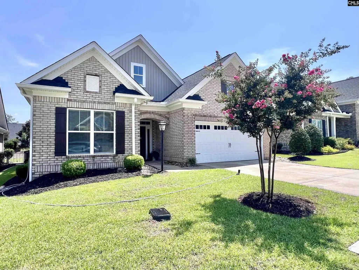
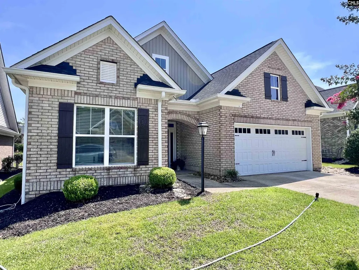
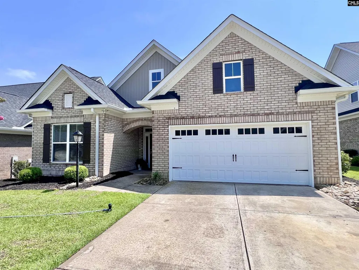
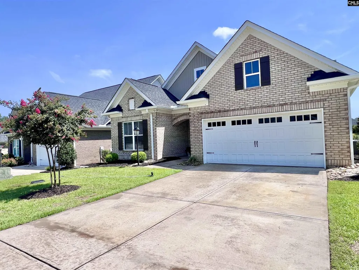
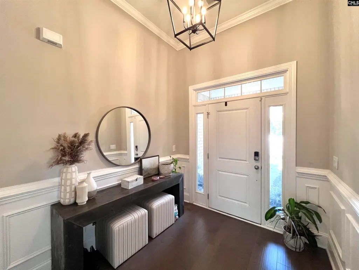
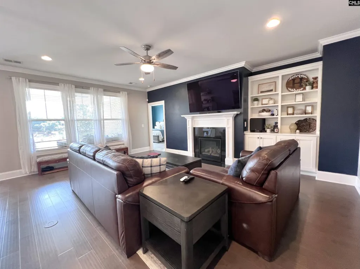
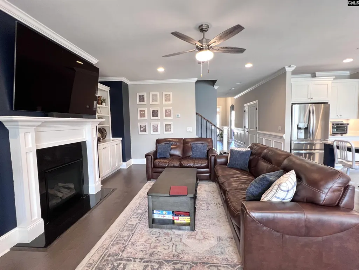
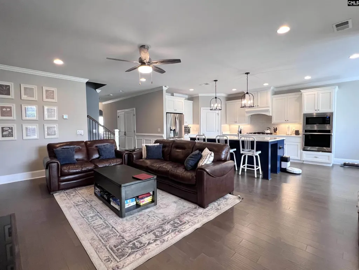
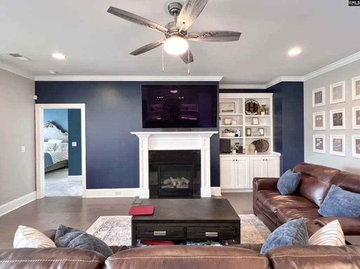
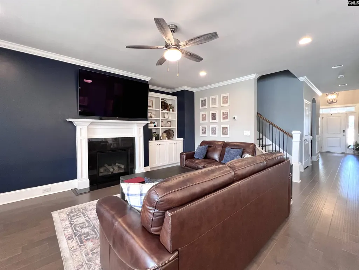
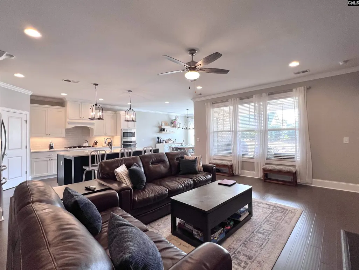
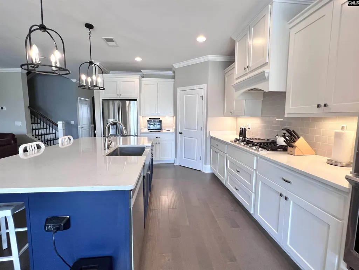
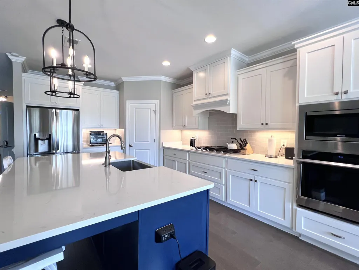
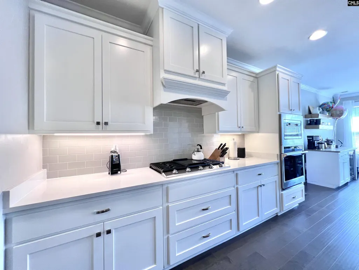
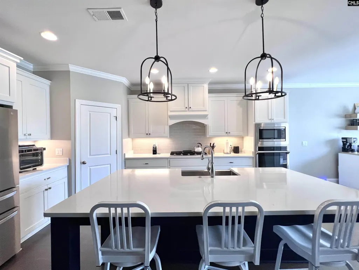
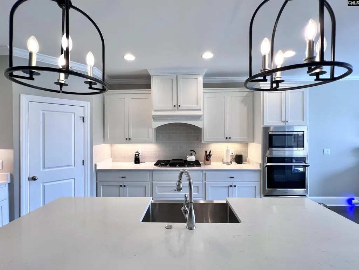
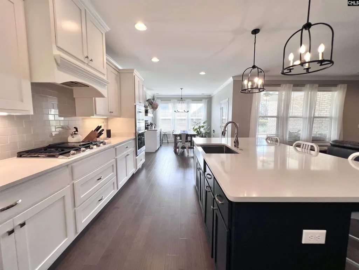
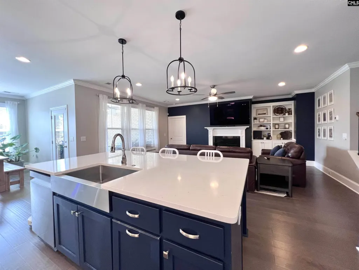
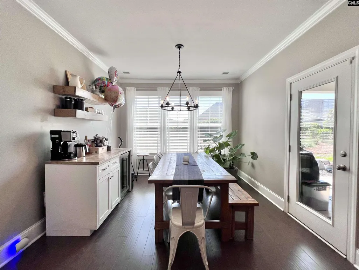
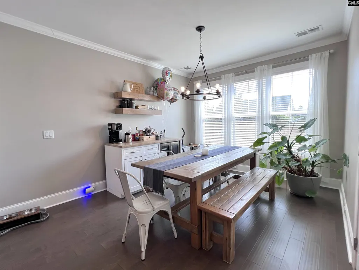
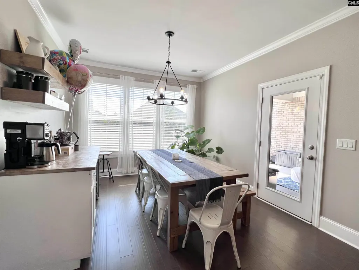
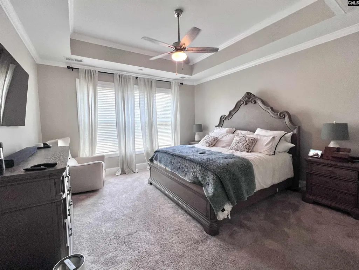
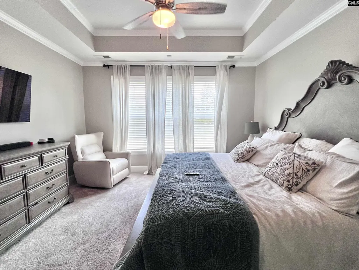
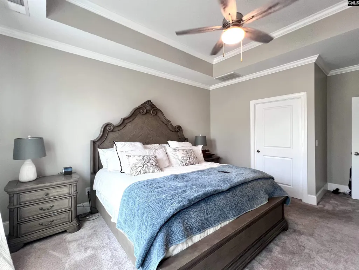
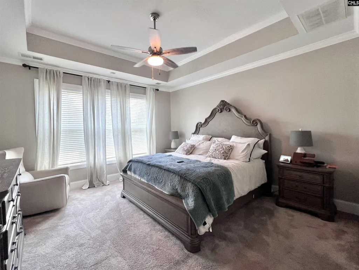
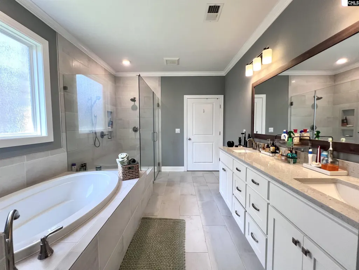
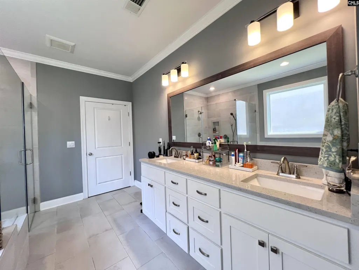
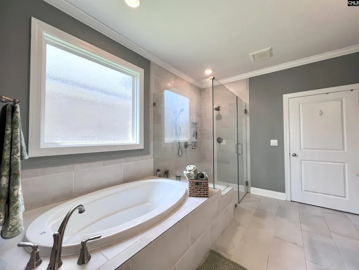
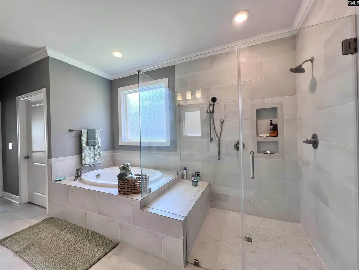
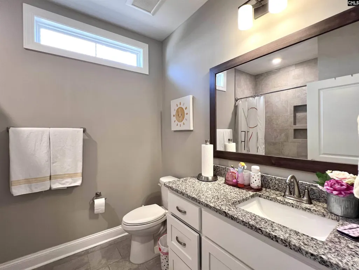
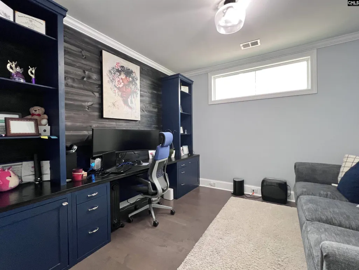
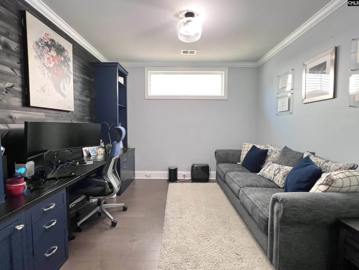
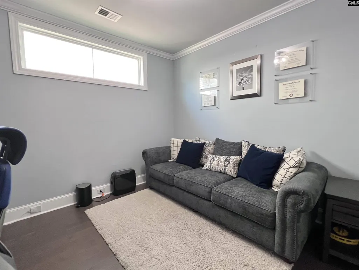
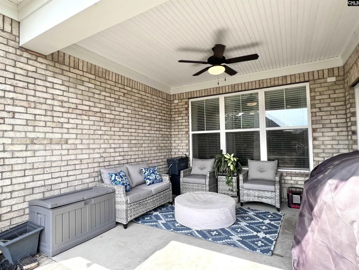
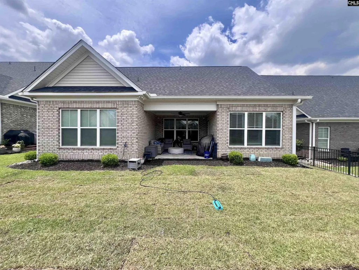
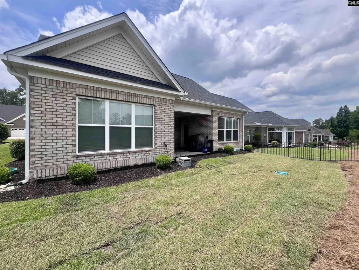
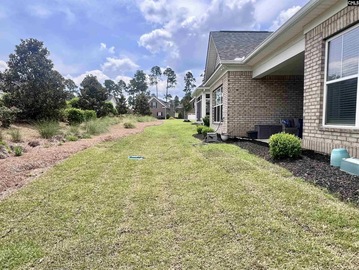
Welcome to an exquisite all-brick residence located in a serene, gated community. This stunning home features four spacious bedrooms and three full bathrooms, providing ample space for comfort and privacy. The main level hosts a luxurious primary suite, designed with relaxation in mind. This suite includes an elegantly appointed bathroom featuring a soaking tub, a spacious glass-enclosed shower, and dual vanities. The thoughtful layout allows for easy access and convenience.The heart of the home is undoubtedly the gourmet kitchen, perfectly suited for culinary enthusiasts. Boasting a large island, high-end appliances, and an abundance of cabinetry along with pantry storage. This kitchen offers both functionality and style. The open-concept design seamlessly connects the kitchen to the living space, enhancing the flow of daily activities and fostering togetherness during gatherings.An office or flex room is conveniently located on the main level, providing an ideal workspace or additional area for leisure. With refined finishes and tasteful architectural details throughout, this home embodies modern elegance while maintaining a warm and inviting atmosphere.The outdoor spaces are equally impressive. Lush landscaping surrounds the property, creating a tranquil backdrop and enhancing curb appeal. The yard will receive new sod in the coming weeks. The secured gated community adds an extra layer of peace of mind while ensuring an enjoyable living experience.This property is ideally situated near amenities while retaining a sense of privacy and exclusivity. A perfect blend of luxury and comfort awaits you at 208 Mary Locke Courtschedule a viewing today to experience it for yourself. Disclaimer: CMLS has not reviewed and, therefore, does not endorse vendors who may appear in listings.
| Elementary School | Middle School | High School |
|---|---|---|
| Catawba Trail Elementary School | Kelly Mill Middle School | Spring Valley High School |
| Price History | |
|---|---|
| 6/2/2026 | Listed $475,000 |
| 8/12/2026 | 3$465,000 |
General Features
| Sewer | Public |
|---|---|
| Heating | Central |
| Cooling | Central |
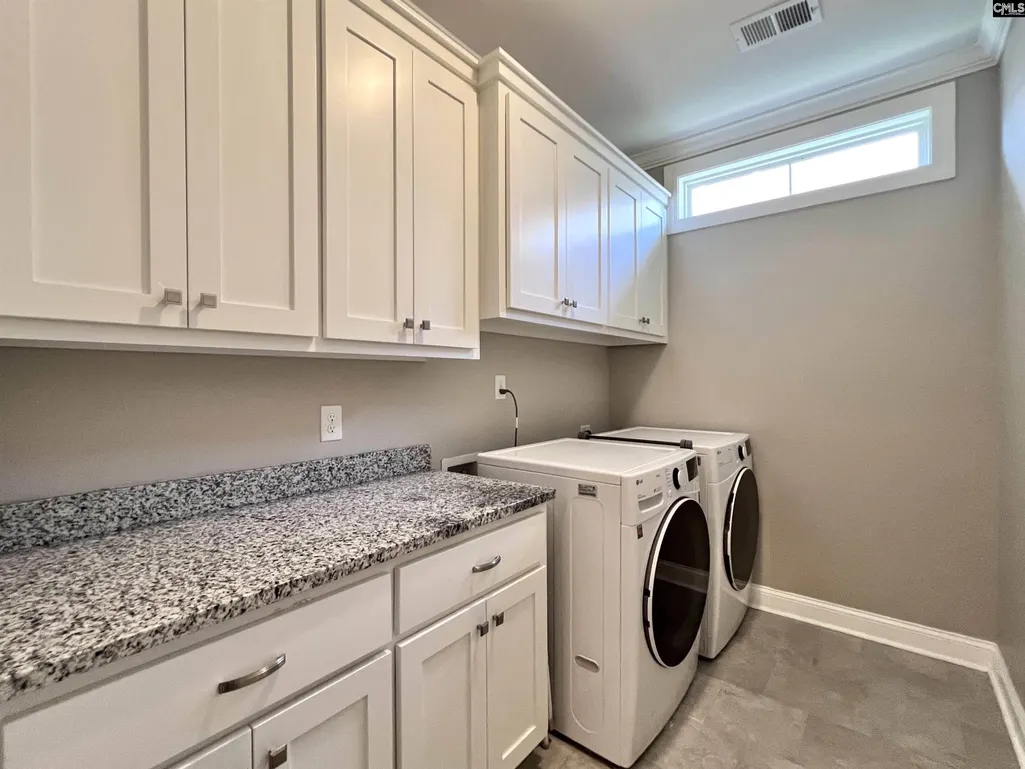
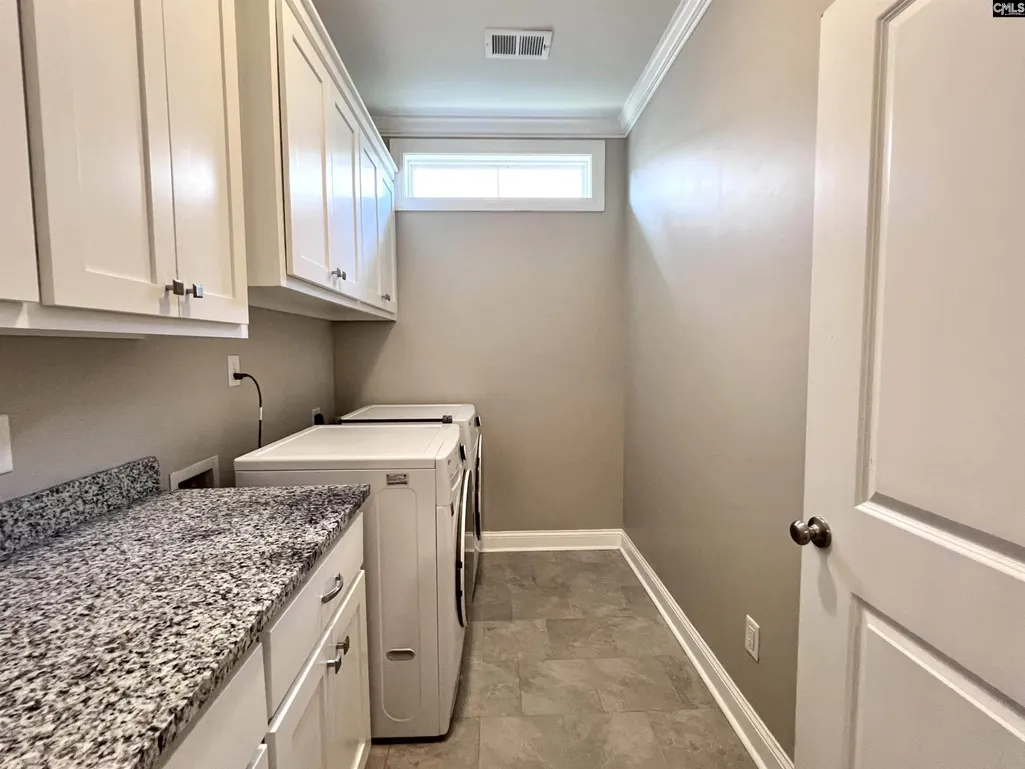
| Laundry Y/N | Heated Space |
| Water | Public |
| Garage | Garage Attached,Front Entry |
| Number of Garage Spaces | 2 |
| School District | Richland Two |
| Status | Active |
| Full Baths | 3 |
| Bathrooms | 3 |
| Subdivision | Northwoods Villas at Woodcreek F |
| Style | Traditional |
| County | Richland |
| Class | RESIDENTIAL |
| Type | Single Family |
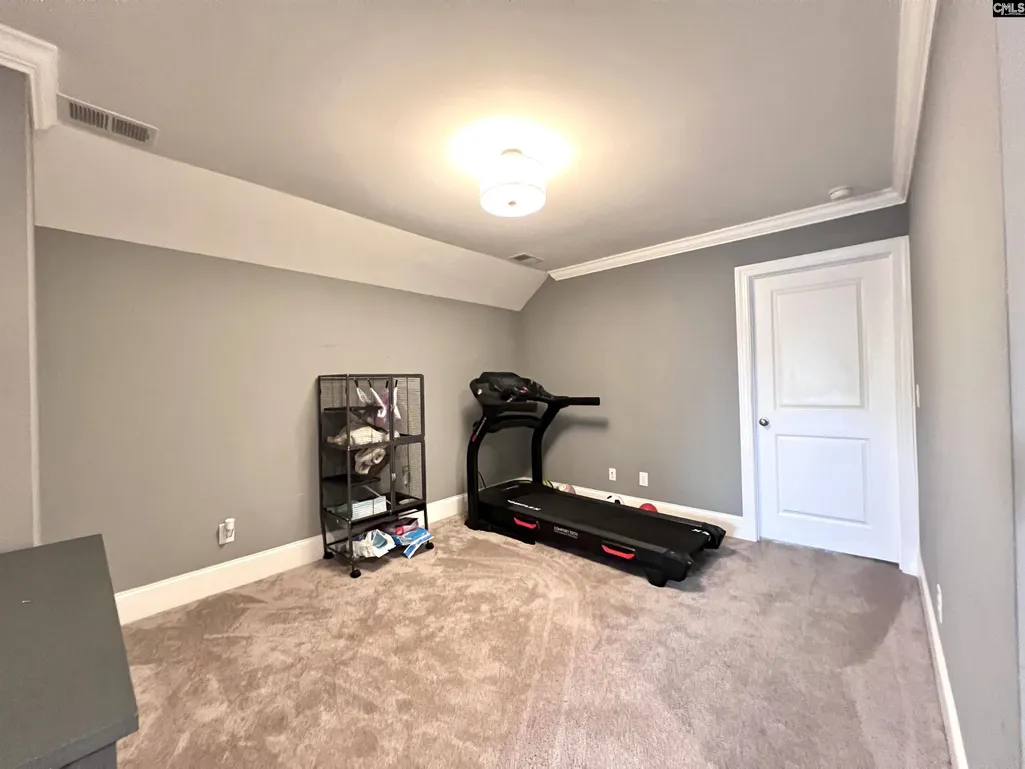
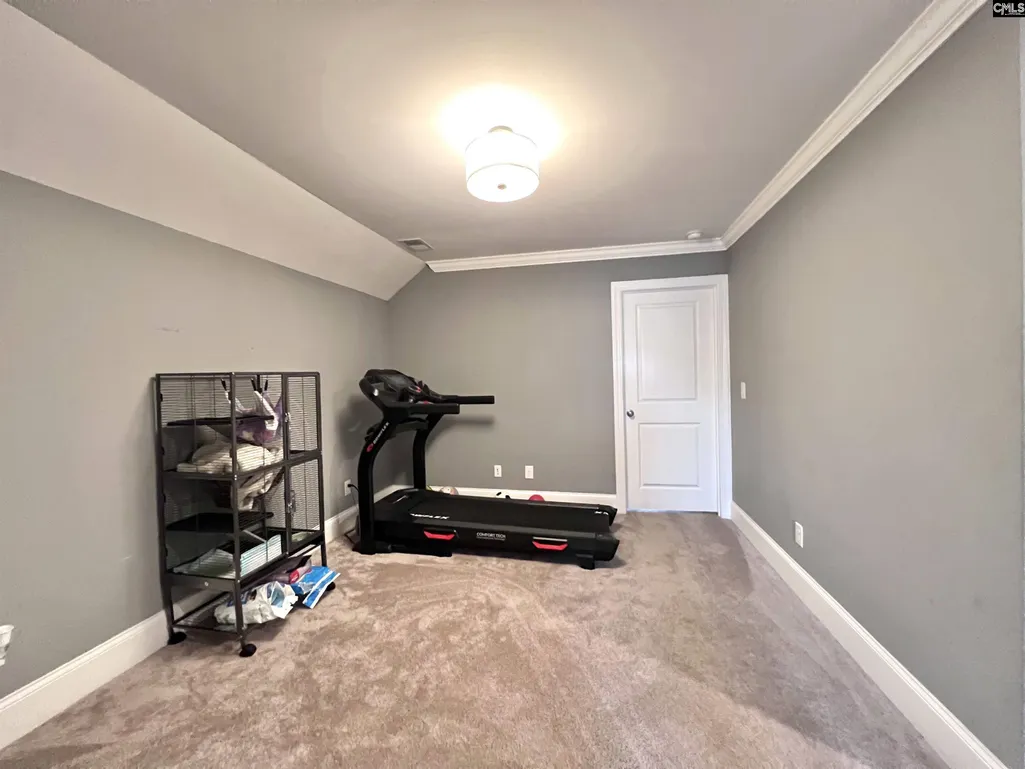
| Other Rooms | Office,Loft |
| HOA Fee Includes | Back Yard Maintenance,Front Yard Maintenance,Landscaping,Sprinkler |
| HOA Y/N | Yes |
| Status | ACTIVE |
| Subdivision | SC |
| Short Sale Y/N | No |
| Area | Columbia Northeast |
| Year Built | 2021 |
| Directions | From I-20 take exit 82 for Spears Creek Church Rd Turn right onto Liberty Ridge Dr At the traffic circle continue onto Jacobs Millpond Rd Turn left to stay on Jacobs Millpond Rd At the traffic circle |
| High School | Spring Valley |
| City | Elgin |
| ASSN Fee | 772 |
| Middle School | Kelly Mill |
| Elementary School | Catawba Trail |
| Price Per Sq Ft Total AG | 164.43 |
| Public Remarks | Welcome to an exquisite all-brick residence located in a serene,gated community. This stunning home features four spacious bedrooms and three full bathrooms,providing ample space for comfort and priv |
Interior Features
| Equipment | Dishwasher |
|---|---|
| Basement | No Basement |
| Kitchen | Eat In,Island,Pantry,Counter Tops-Granite,Cabinets-Painted |
| Fireplace | Gas Log-Natural |
| Master Bedroom | Double Vanity,Tub-Garden,Bath-Private,Separate Shower,Closet-Walk in,Ceilings-Tray,Ceiling Fan,Separate Water Closet,Floors - Carpet |
| Formal Dining Room | Floors-Hardwood,Molding |
| Living Room | Books,Fireplace,Floors-Hardwood,Ceiling Fan |
| Beds | 4 |
| Stories | 2 |
| Range | Double Oven,Gas |
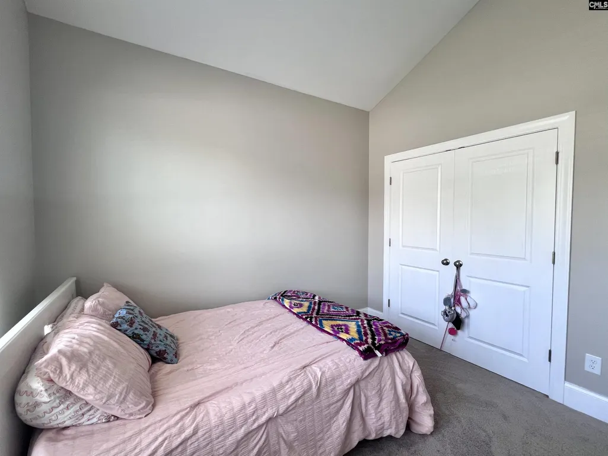
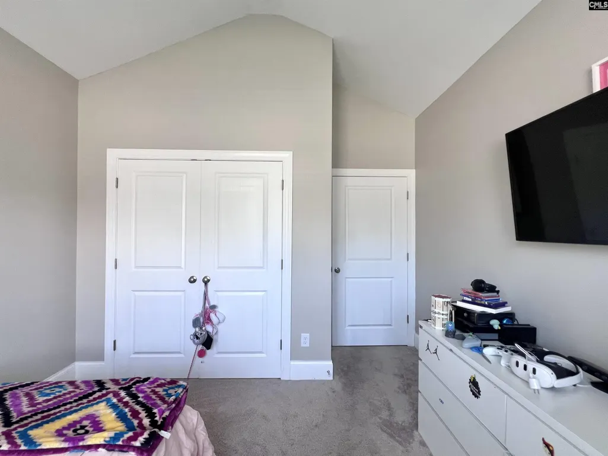
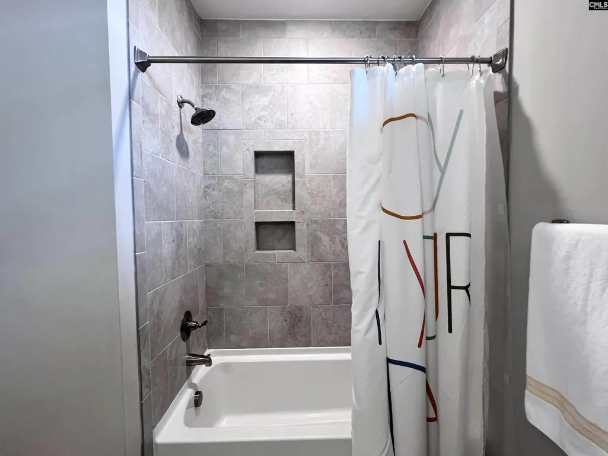
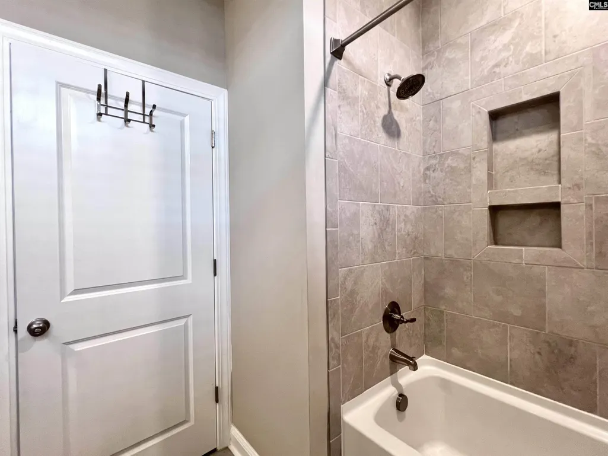
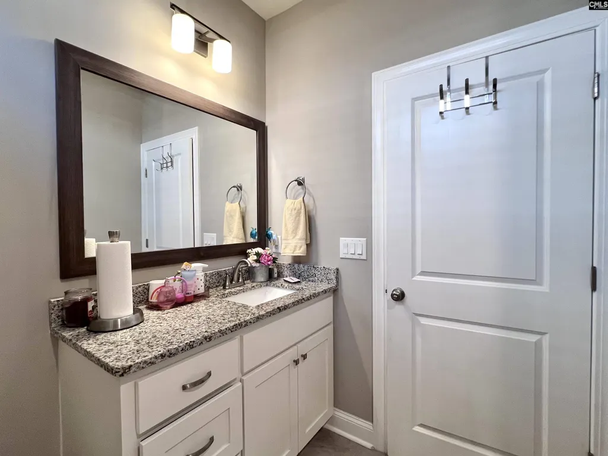
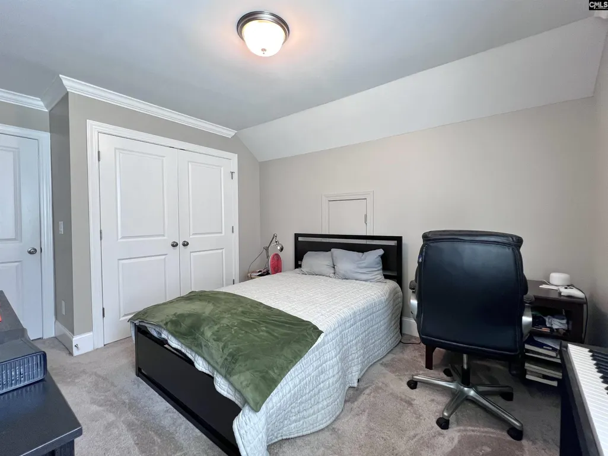
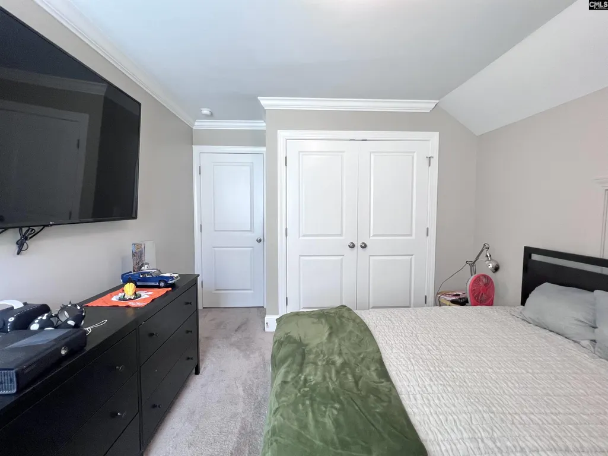
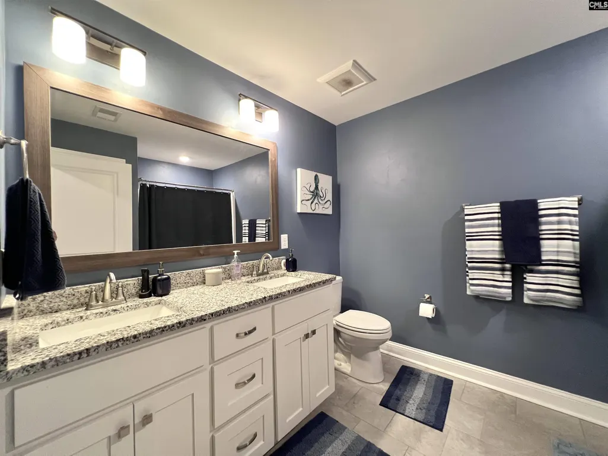
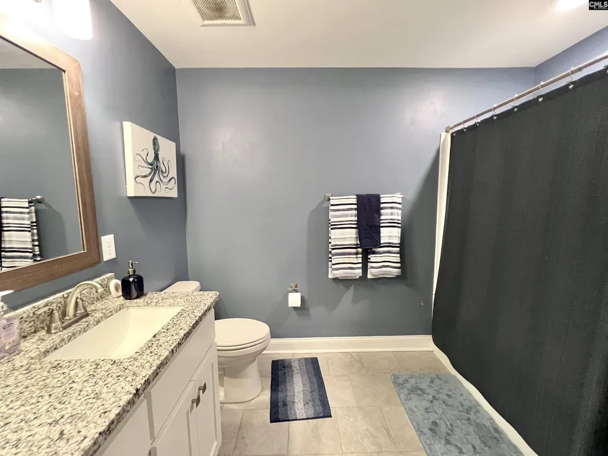
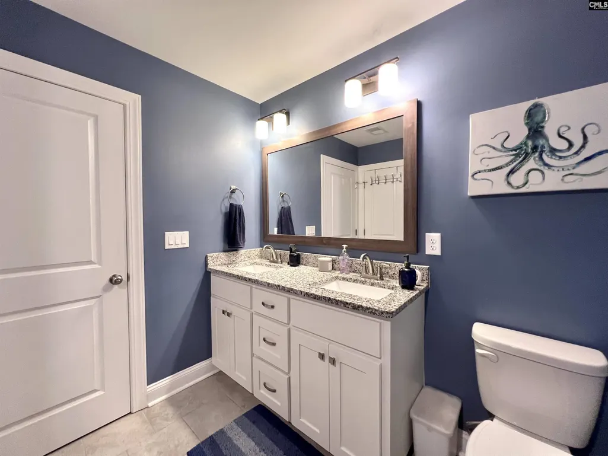
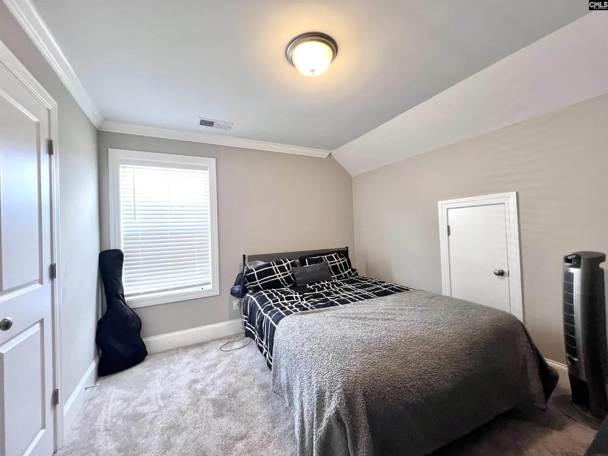
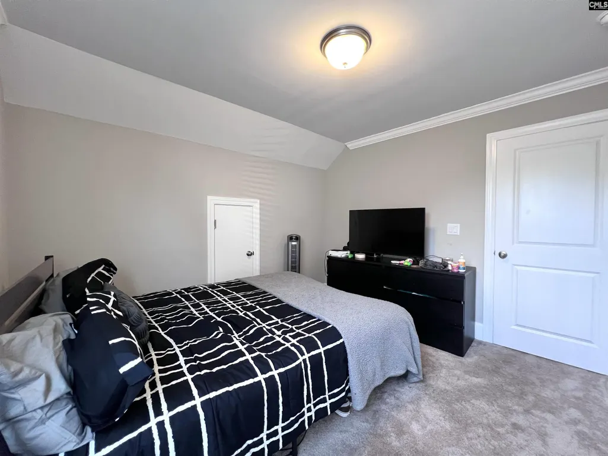
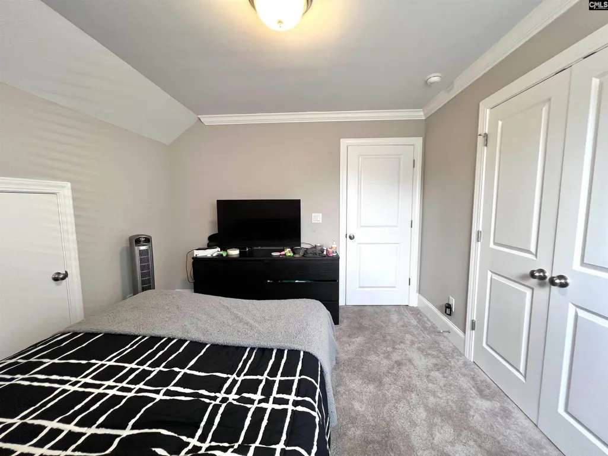
| 3rd Bedroom | Bath-Shared,Tub-Shower,Closet-Private,Floors - Carpet |
| 4th Bedroom | Bath-Shared,Tub-Shower,Closet-Private,Floors - Carpet |
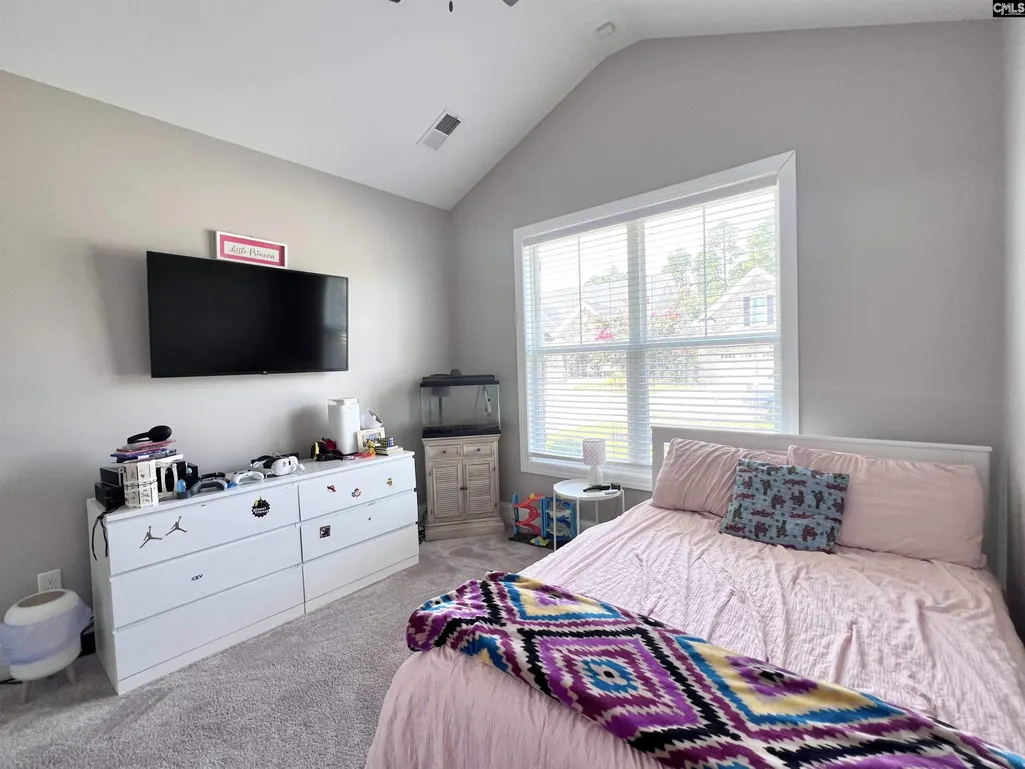
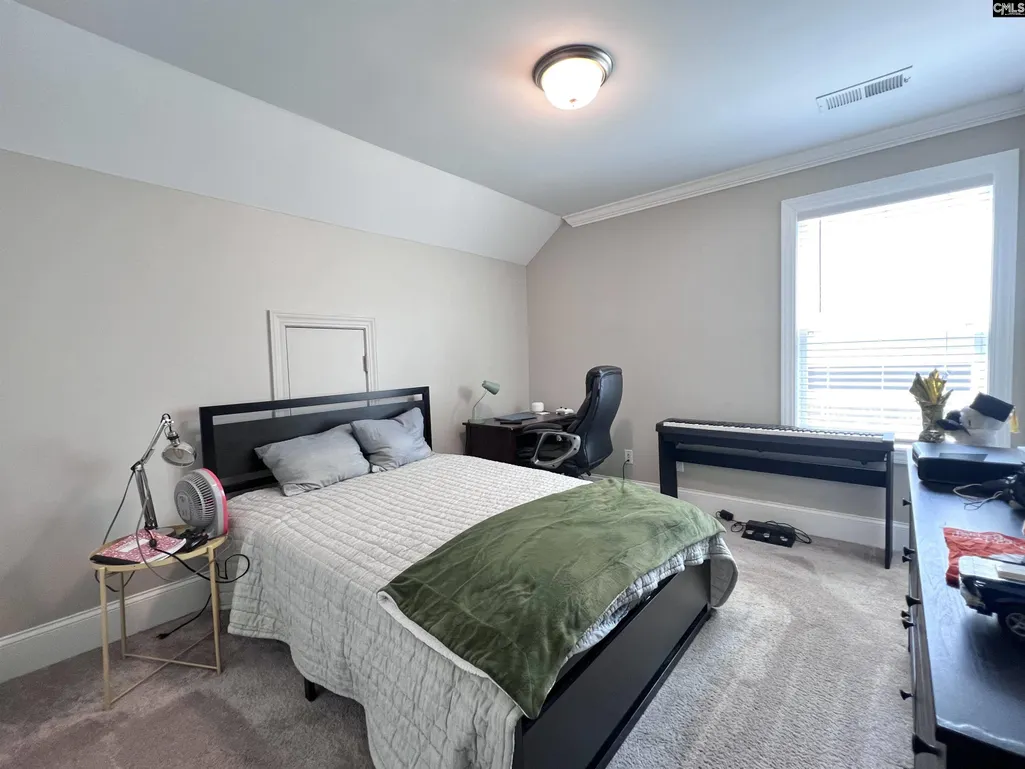
| 2nd Bedroom | Bath-Shared,Ceilings-Vaulted,Tub-Shower,Ceiling Fan,Closet-Private |
| Full Baths: Main | 2 |
| Full Baths: 2nd | 1 |
Exterior Features
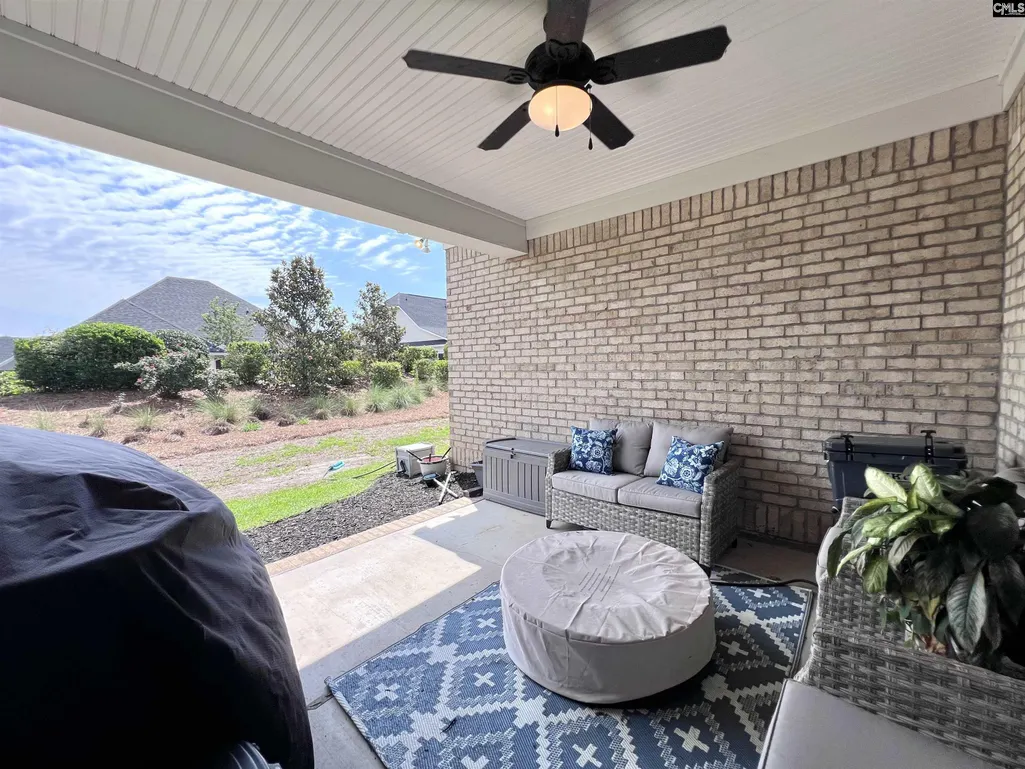
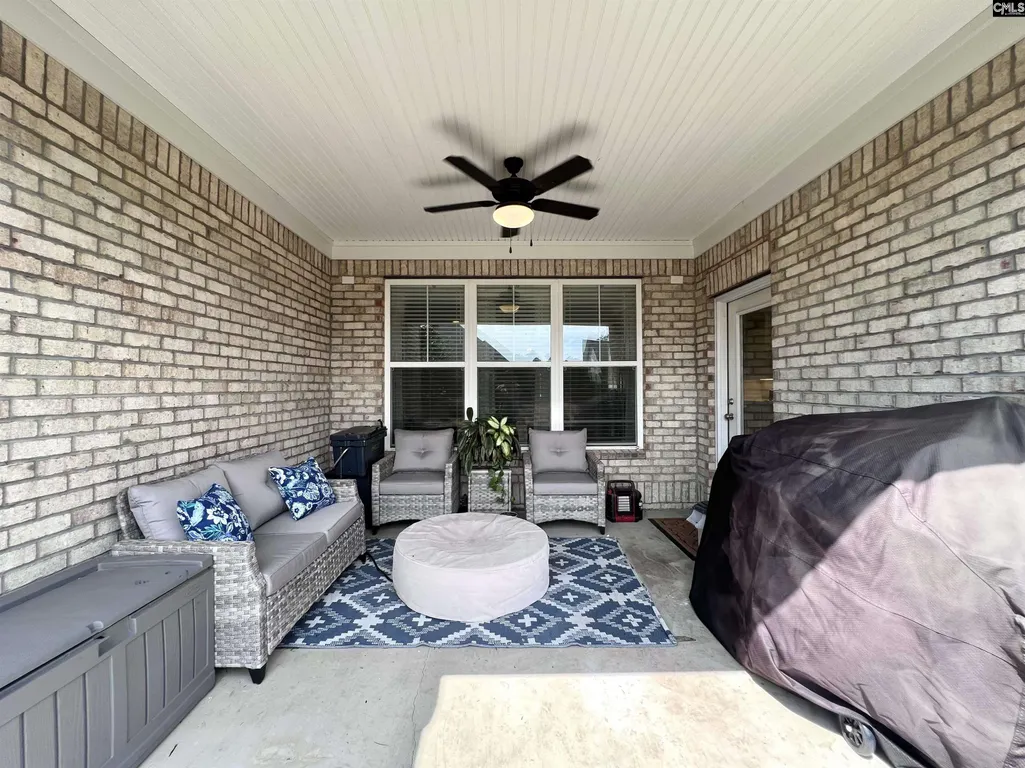
| Exterior | Back Porch - Covered |
|---|---|
| Foundation | Slab |
| Road Type | Paved |
| Exterior Finish | Brick-All Sides-AbvFound |
| Lot Size Area | 0.17 |
Amenities
- Foreclosure
- Views
- Short Sale
- New Construction
- Adult 55+
- Lease To Own
- No HOA Fees
- Furnished
- Primary On Main
- Air Conditioning
- Seller Finance
- Green
- Fixer Upper
- Horse
- Golf
- Fireplace
- Deck
- Garage
- Basement
- Pool
Property vs Single Family Average in 29045
Price
Year Built
Visits
 The data relating to real estate for sale on this web site comes in part from the South Carolina - CML Consolidated Multiple Listings. Real estate listings held by brokerage firms other than Columbia are marked with the IDX logo.
All information deemed reliable but not guaranteed and should be independently verified. All properties are subject to prior sale, change or withdrawal. Neither listing broker(s) nor Columbia shall be responsible for any typographical errors, misinformation, misprints
The data relating to real estate for sale on this web site comes in part from the South Carolina - CML Consolidated Multiple Listings. Real estate listings held by brokerage firms other than Columbia are marked with the IDX logo.
All information deemed reliable but not guaranteed and should be independently verified. All properties are subject to prior sale, change or withdrawal. Neither listing broker(s) nor Columbia shall be responsible for any typographical errors, misinformation, misprints
