
New Construction - Primary on Main
Address
161 Raglins Way, Lugoff, SC
Price
$ 302,900
Property Attributes
- MLS#640518
- TypeSingle Family
- Listing Status Active
- CountyKERSHAW
- CityLugoff
- AreaKershaw County West - Lugoff - El
- NeighborhoodRaglins Creek
- Zip29078
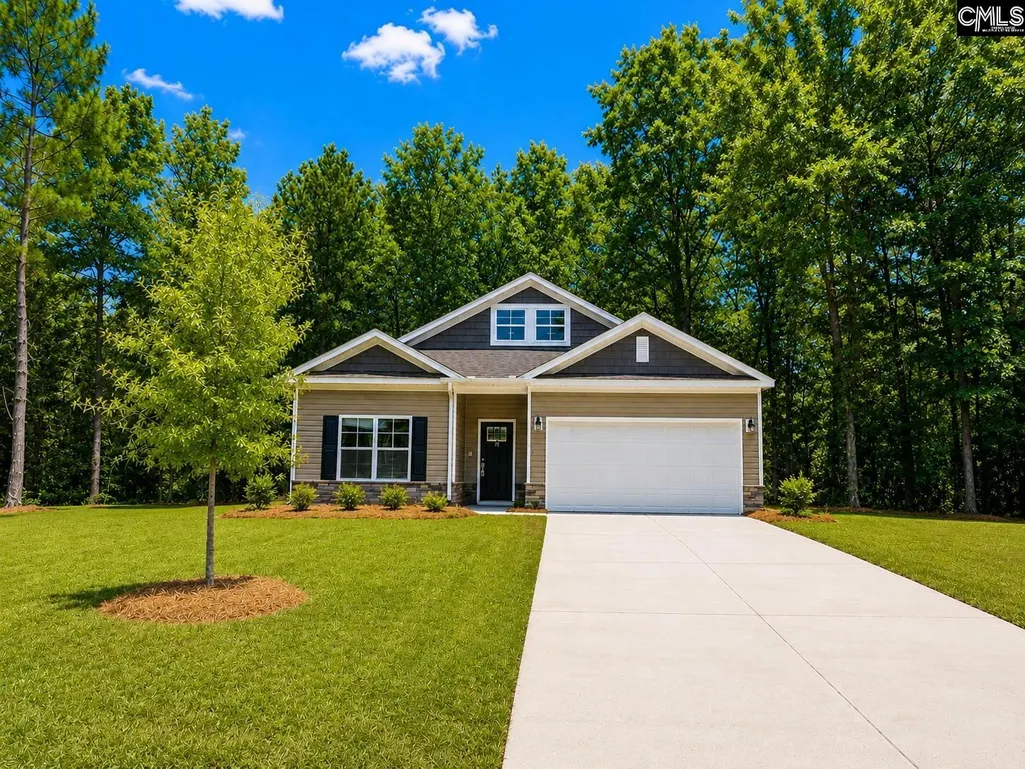
- StyleTraditional
- Year Built2026
- Price$ 302,900
- Bedrooms3
- Full Bathrooms2
- Half Bathrooms0
- Sqr Footage1413
- Lot Size1.08 Acres
Data Source:
Consolidated Multiple Listing Service (CMLS)
Property Description
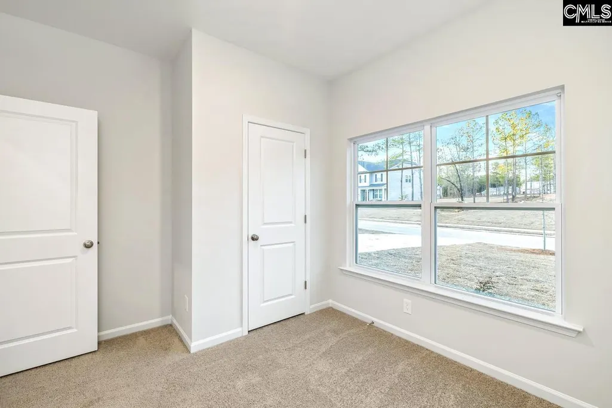
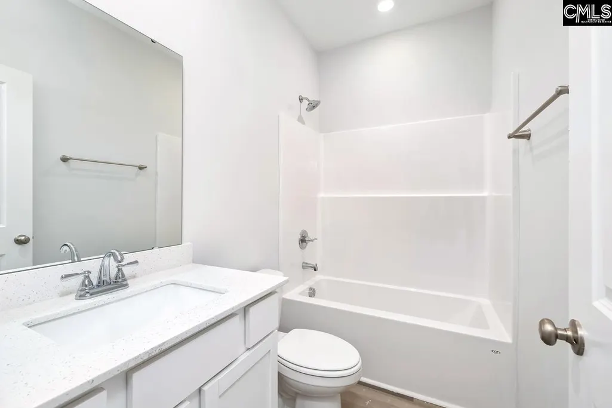
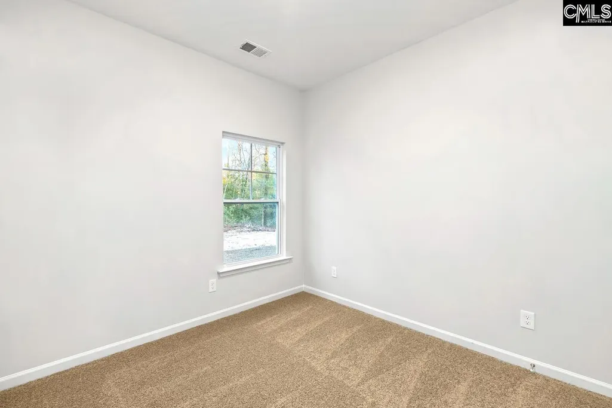
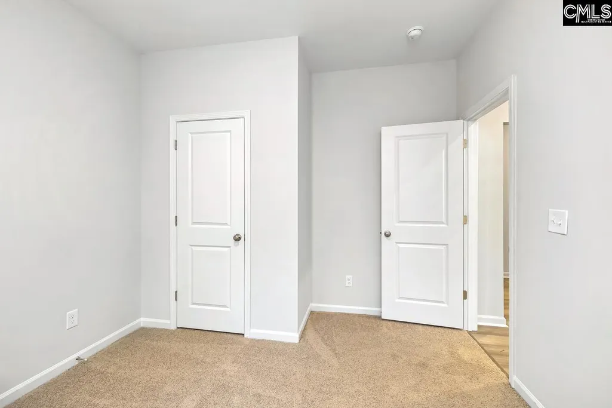
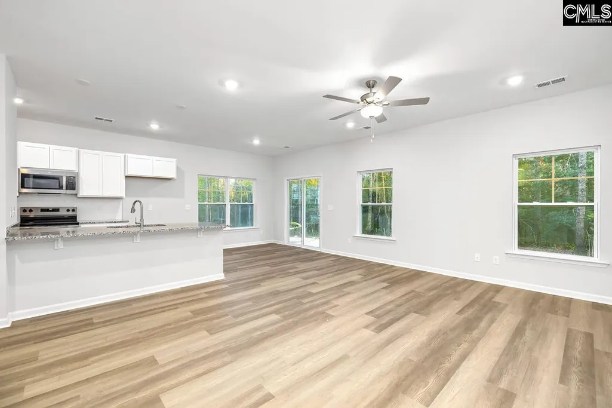
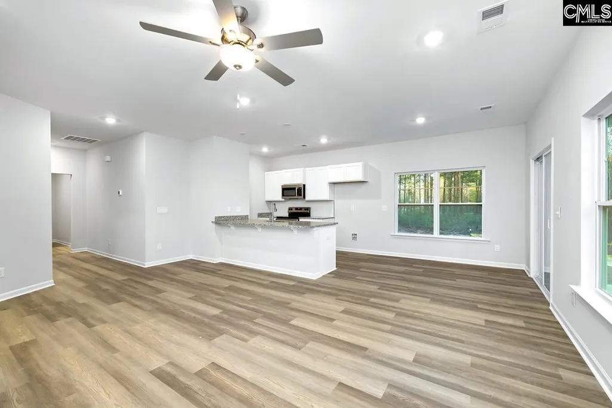
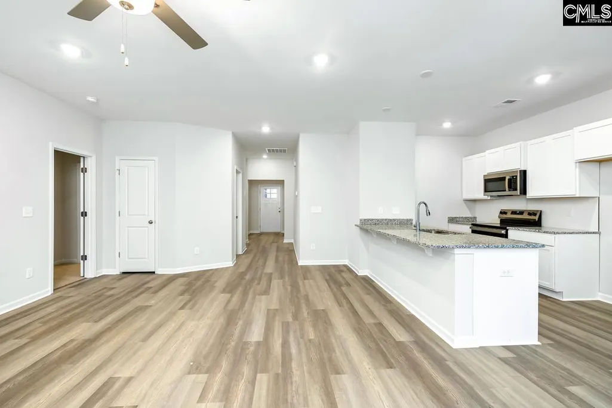
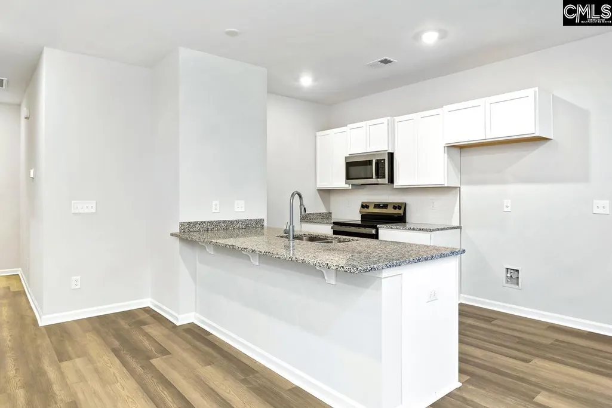
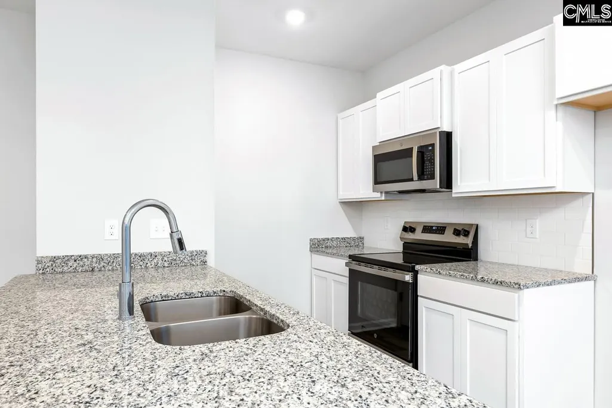
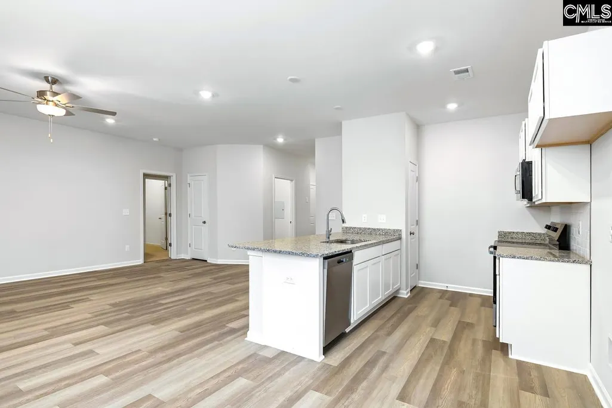
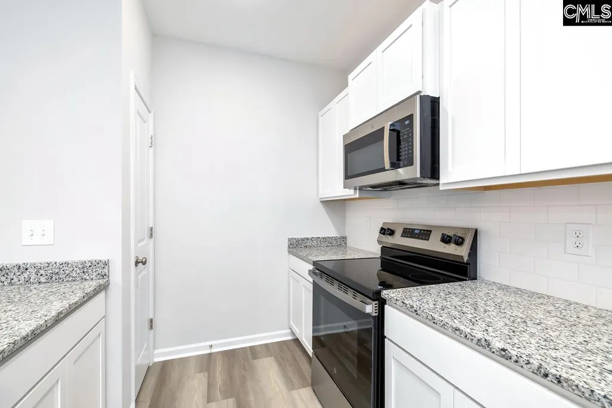
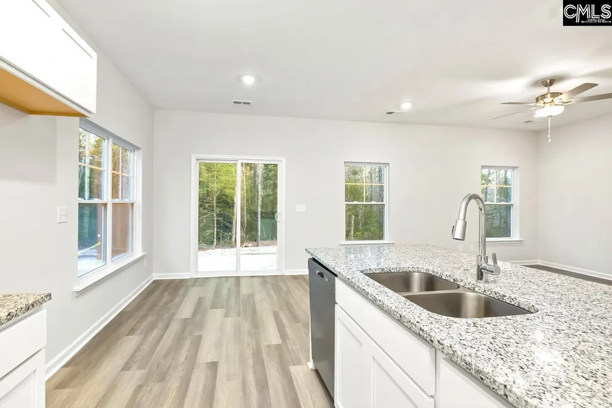
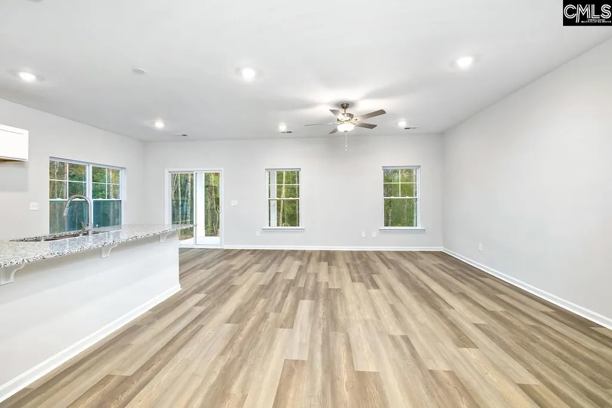
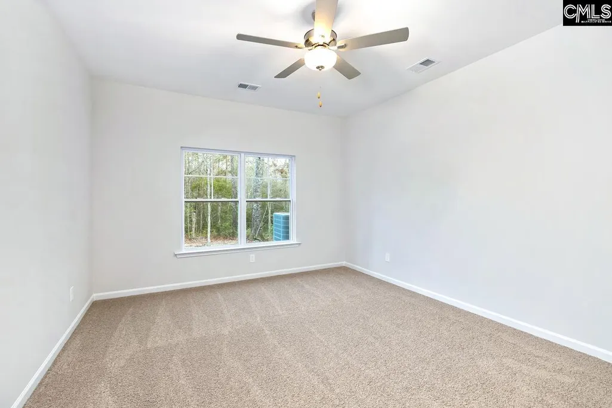
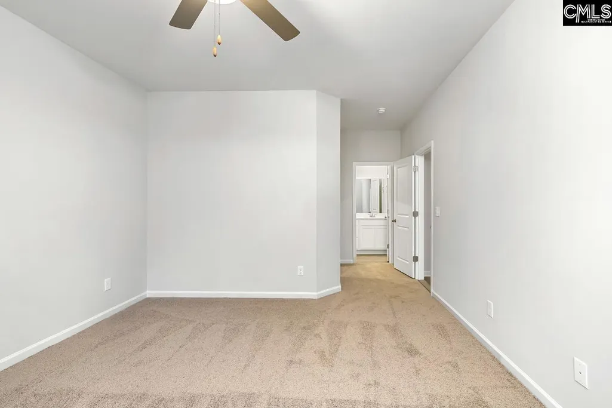
Lancaster E | Raglins Creek | 1.06 Acres | Move-In Ready | Quick Close!Welcome home to the Lancaster E floor plan at Raglins Creek, a beautiful sidewalk community that is almost sold out! This move-in-ready 3-bedroom, 2-bath home offers 1,413 square feet of comfortable single-story living on a private 1.06-acre lot.Built by Haven Homes, a local builder, this home provides quality construction and thoughtful design throughout, plus the added peace of mind of an extended two-year builder warranty.The open and inviting floor plan is perfect for everyday living and entertaining. The well-appointed kitchen features granite countertops and a stylish backsplash, creating a modern and functional space. The spacious living areas flow seamlessly throughout the home, while the covered back porch provides the perfect spot to relax and enjoy the privacy of your generous homesite.The property features private well and septic, eliminating typical monthly water and sewer utility bills. With electric as the primary utility expense, this setup can is an attractive advantage for homeowners looking to keep monthly utility costs manageable.With 3 bedrooms, 2 full baths, and single-story convenience, this home is an ideal combination of comfort, style, privacy, and functionality. The property is move-in ready and available for a quick close, making it an excellent opportunity for buyers who don't want to wait for construction to be completed.Located in Raglins Creek, a welcoming sidewalk community, you'll enjoy low Kershaw County taxes and great schools, along with the privacy and space of an acre-plus homesite. The convenient location also has easy access to Shaw Air Force Base, Fort Jackson, McGrady Training Center, and McEntire Joint National Guard Base, making this an excellent choice for military personnel, families, and those seeking convenient access to area military installations.Property Highlights:1,413 sq ft3 bedrooms2 full bathsSingle-story design1.08-acre/partial wetland .92 usable spaceHaven Homes/local builderExtended two-year builder warrantyGranite kitchen countersKitchen backsplashCovered back porchPrivate well & septicSidewalk Community Disclaimer: CMLS has not re
| Elementary School | Middle School | High School |
|---|---|---|
| Dobys Mill Elementary School | Leslie M Stover Middle School | Lugoff-Elgin High School |
| Price History | |
|---|---|
| 8/10/2026 | Listed $302,900 |
General Features
| Sewer | Septic |
|---|---|
| Heating | Central,Electric |
| Cooling | Central,Heat Pump 1st Lvl |
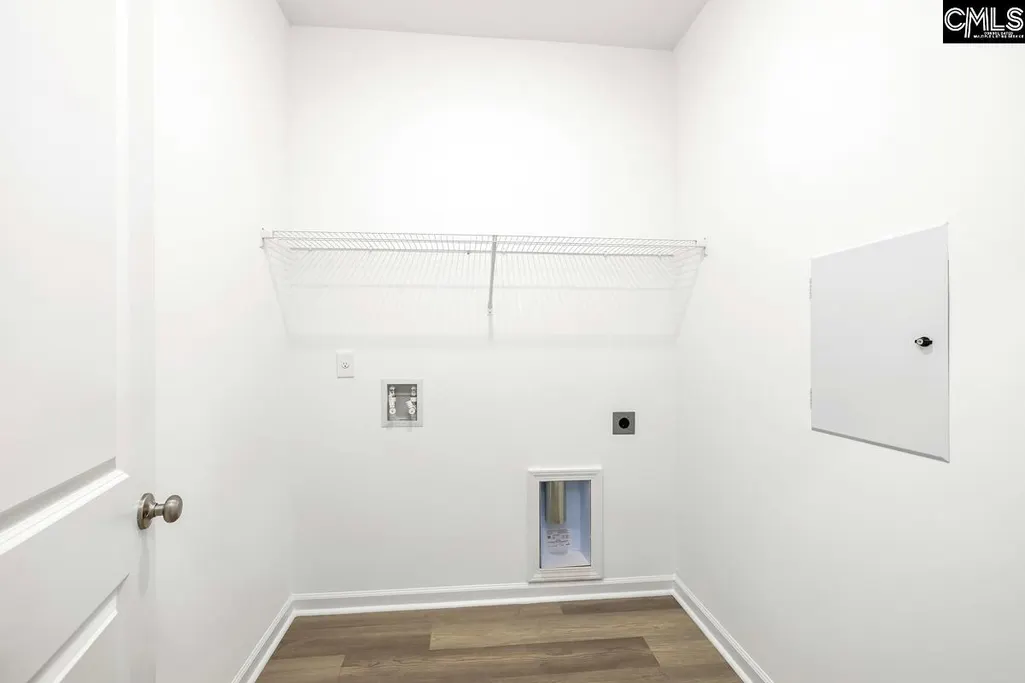
| Laundry Y/N | Utility Room |
| Water | Well |
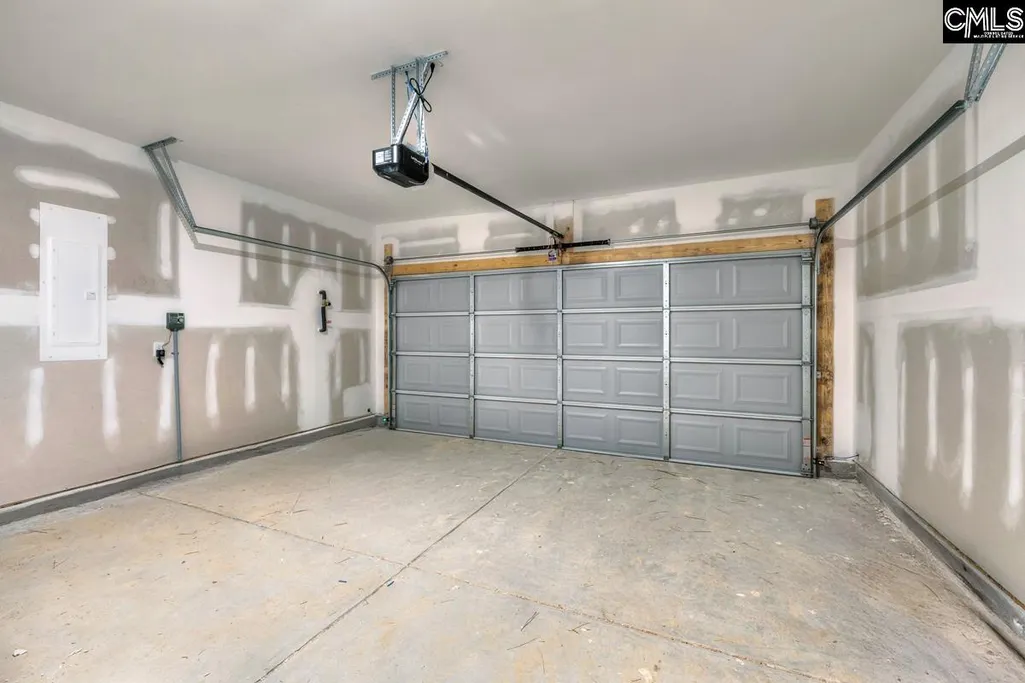
| Garage | Garage Attached,Front Entry |
| Number of Garage Spaces | 2 |
| Energy | Other,Thermopane |
| School District | Kershaw County |
| Status | Active |
| Full Baths | 2 |
| Bathrooms | 2 |
| Subdivision | RAGLINS CREEK |
| Style | Traditional |
| County | Kershaw |
| Miscellaneous | Cable TV Available,Warranty (New Const) Bldr,Sidewalk Community |
| Class | RESIDENTIAL |
| Type | Single Family |
| Lot Number | 5 |
| HOA Y/N | Yes |
| Status | ACTIVE |
| Area | Kershaw County West - Lugoff,El |
| Year Built | 2026 |
| Directions | GPS 161 Raglins Way |
| High School | Lugoff-Elgin |
| City | Lugoff |
| ASSN Fee | 315 |
| Middle School | Leslie M Stover |
| Elementary School | Dobys Mill |
| Price Per Sq Ft Total AG | 214.37 |
| Public Remarks | Lancaster E | Raglins Creek | 1.06 Acres | Move-In Ready | Quick Close!Welcome home to the Lancaster E floor plan at Raglins Creek,a beautiful sidewalk community that is almost sold out! This move-in |
Interior Features
| Equipment | Dishwasher,Disposal,Electric Water Heater |
|---|---|
| Basement | No Basement |
| Great Room | Ceiling Fan,Floors-Luxury Vinyl Plank |
| Kitchen | Island,Pantry,Counter Tops-Granite,Backsplash-Tiled,Cabinets-Painted,Floors-Luxury Vinyl Plank |
| Interior Features | Ceiling Fan,Garage Opener,Smoke Detector,Attic Access |
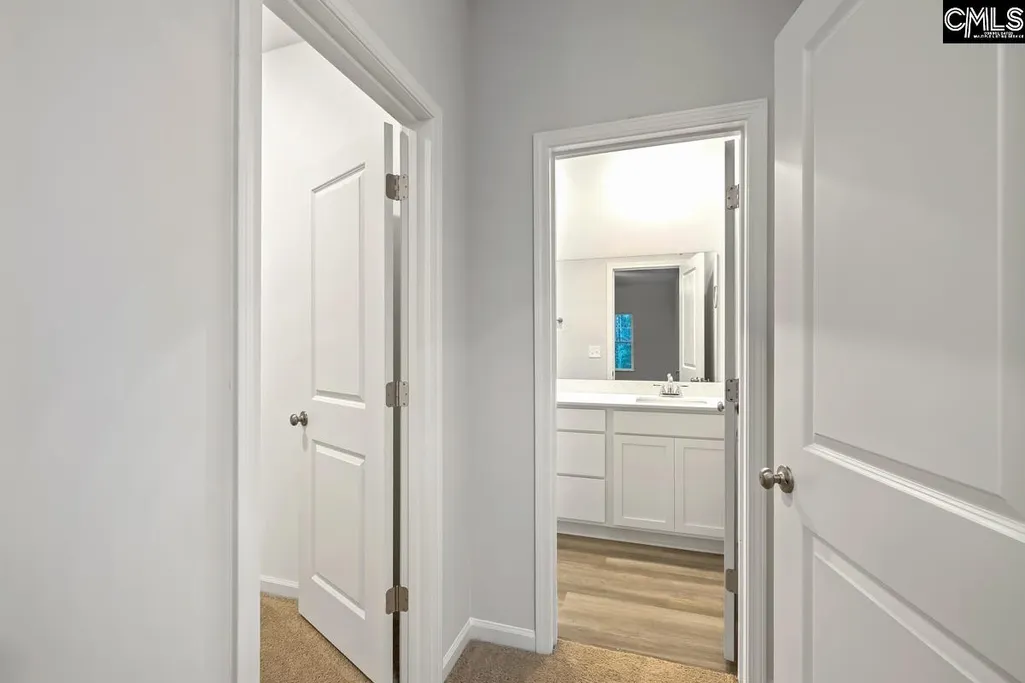
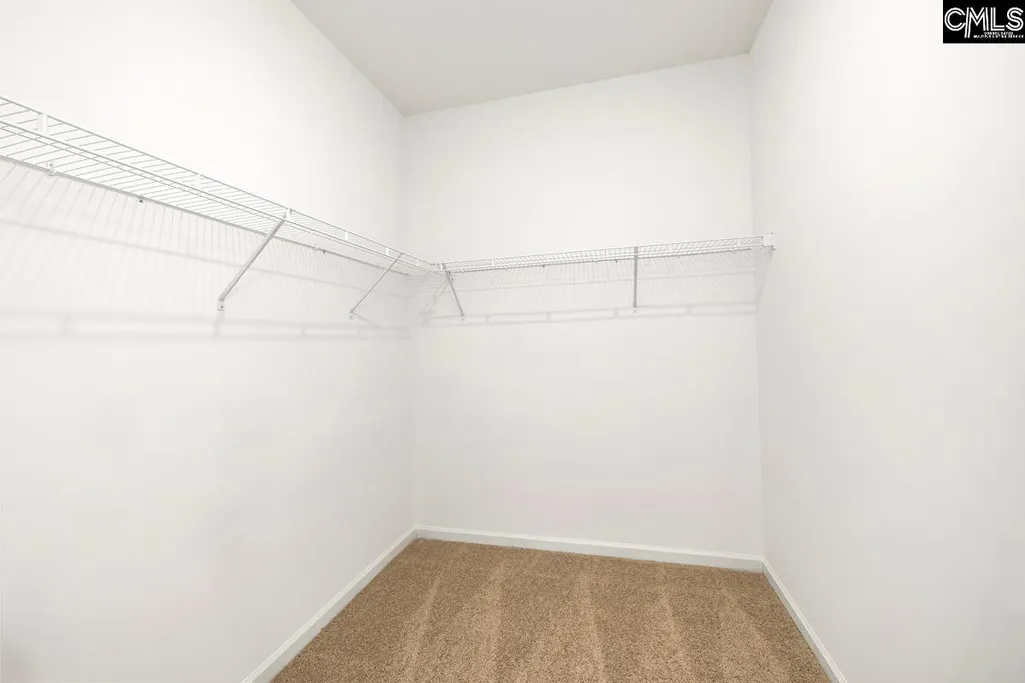
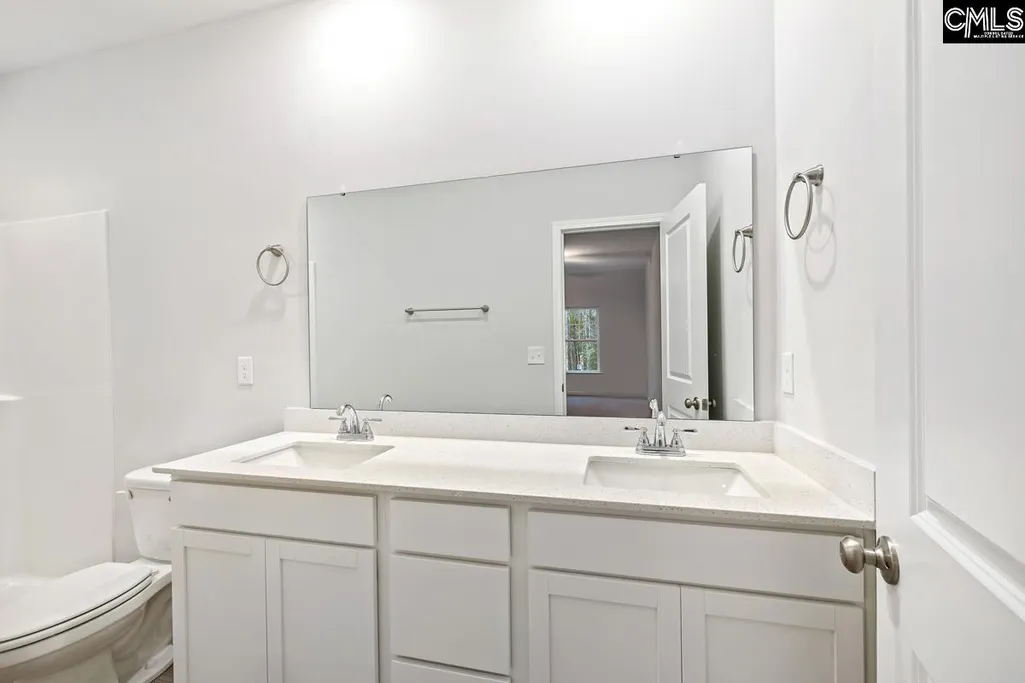
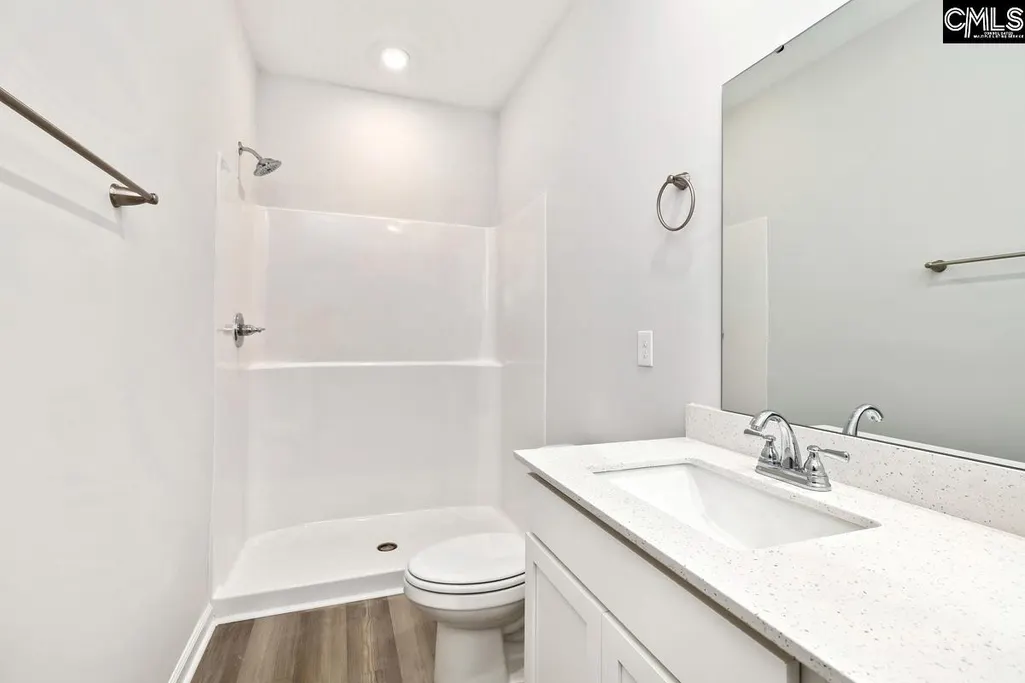
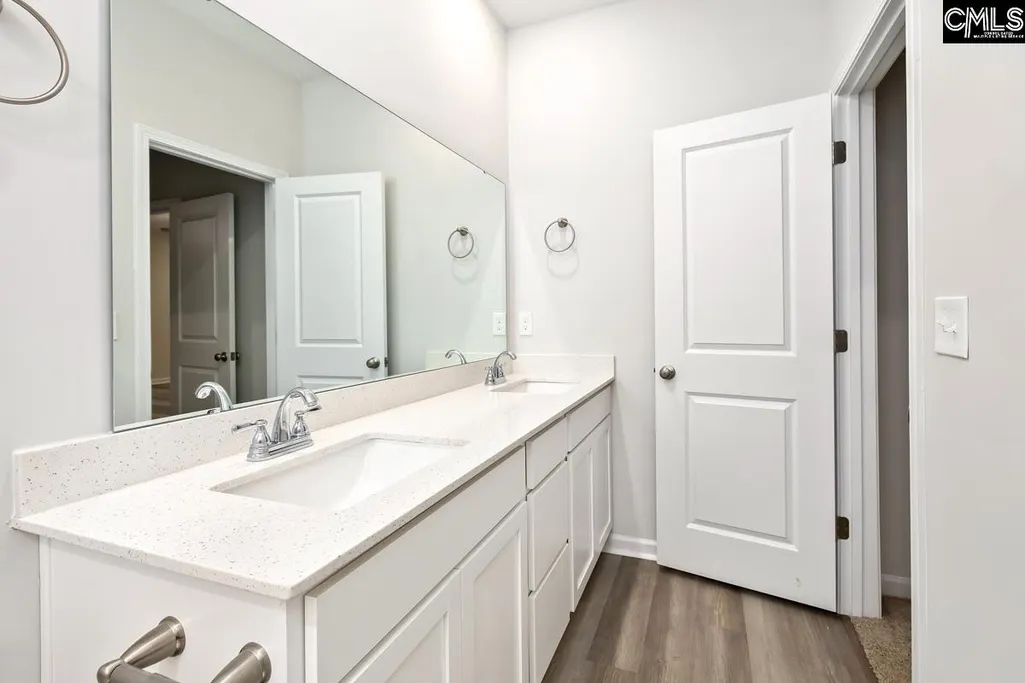
| Master Bedroom | Double Vanity,Bath-Private,Closet-Walk in,Ceiling Fan |
| Formal Dining Room | Floors-Luxury Vinyl Plank |
| Beds | 3 |
| Stories | 1 |
| Range | Smooth Surface |
| 3rd Bedroom | Bath-Shared,Tub-Shower |
| 2nd Bedroom | Bath-Shared,Tub-Shower |
| Full Baths: Main | 2 |
Exterior Features
| Exterior | Back Porch - Covered |
|---|---|
| Foundation | Slab |
| Road Type | Paved |
| Exterior Finish | Vinyl |
| Lot Size Area | 1.08 |
Amenities
- Foreclosure
- Views
- Short Sale
- New Construction
- Adult 55+
- Lease To Own
- No HOA Fees
- Furnished
- Primary On Main
- Air Conditioning
- Seller Finance
- Green
- Fixer Upper
- Horse
- Golf
- Fireplace
- Deck
- Garage
- Basement
- Pool
Property vs Single Family Average in 29078
Price
Year Built
Visits
 The data relating to real estate for sale on this web site comes in part from the South Carolina - CML Consolidated Multiple Listings. Real estate listings held by brokerage firms other than Columbia are marked with the IDX logo.
All information deemed reliable but not guaranteed and should be independently verified. All properties are subject to prior sale, change or withdrawal. Neither listing broker(s) nor Columbia shall be responsible for any typographical errors, misinformation, misprints
The data relating to real estate for sale on this web site comes in part from the South Carolina - CML Consolidated Multiple Listings. Real estate listings held by brokerage firms other than Columbia are marked with the IDX logo.
All information deemed reliable but not guaranteed and should be independently verified. All properties are subject to prior sale, change or withdrawal. Neither listing broker(s) nor Columbia shall be responsible for any typographical errors, misinformation, misprints
